Planning Guide
Planning an island that works
An island is the most requested feature in a kitchen and the one most often put into a room that cannot carry it.
A bad island does not announce itself by looking wrong. It looks excellent. What it does is narrow the aisles until an open dishwasher door blocks the route to the refrigerator, and from then on every meal involves a small negotiation between whoever is cooking and whoever wants a drink. The annoyance is permanent, it compounds, and it was decided on a drawing months before anybody felt it.
The aisle decides the island, not the other way round
An island is the only cabinet in a kitchen that has to be paid for twice: once in the floor it stands on, and again in the floor around it that stops being usable. It is the second payment that catches people out, because a floor plan shows the island and shows the gap, and the gap looks like plenty.
What consumes that gap is doors rather than counter edges. An oven drops its door down into the aisle. A dishwasher lays its door flat across it. A refrigerator swings a door most of the way into it and then needs a person standing in front of the open door with both arms out. So the honest way to plan an island is backward: settle the space the cook and the doors need on each side first, then see what width of island is left, then decide whether that is an island worth building. A room that can only accommodate an island by borrowing from the aisle is a room that is telling you something.
When the answer is no, a peninsula run off the end of an existing counter delivers most of what people want from an island, because it only has to be walked around on one side instead of four.
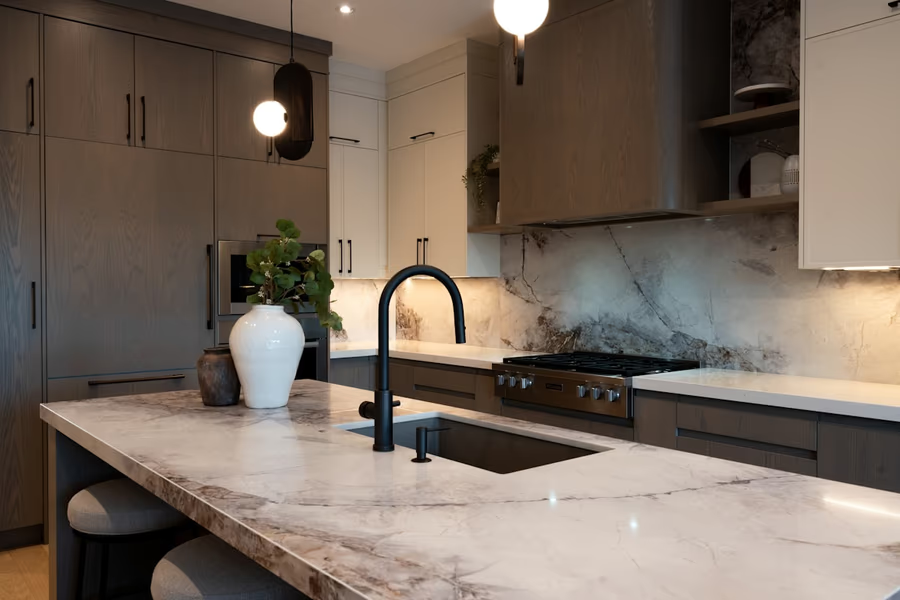
How big the island wants to be
Big enough to work on, small enough to walk around, and the two pull against each other. An island carrying seating on one side and a prep surface on the other has to be deep enough that neither function crowds the other, which makes it noticeably deeper than an island that is only ever worked at from one side. Its length is capped by the same aisles as its width, because the ends of an island need walking around too and they are the ones people forget.
An island can also be too large, which is a genuine failure and a common one in the roomier houses out toward Timnath and Windsor. Past the point where somebody standing at one edge can reach the middle, the middle stops being a work surface. It becomes the place where the fruit bowl, the mail, and the school forms live permanently, because it is the one part of the kitchen nobody can use and nobody can easily clear.
Seating, and what holds the overhang up
Seating at an island means the counter has to run past the cabinet below it, far enough for knees to go underneath. That projecting slab of stone is a cantilever, and stone is strong in compression and weak in tension, which is a formal way of saying it carries almost anything pressed down onto its supported part and snaps when leaned on past it. There is a point past which every stone gives up unsupported, and it varies by material and by how thick the slab is.
An overhang beyond that point needs something under it: corbels, a hidden steel plate let into the cabinet top, or a support panel. This is the detail most often left off a drawing and the least repairable one on the whole island. A cracked overhang cannot be made invisible again, and it usually cracks long after the crew has gone, when somebody puts their weight on the edge to reach across. Having the support method drawn rather than settled on site is the difference. The materials guide covers how the different stones behave.
Electrical in the island
An island large enough to work at needs power at it. Without an outlet on the island, a cord runs across the aisle every time somebody uses a mixer or a kettle, which is the daily annoyance and the safety problem at the same time. Countertop receptacles in a kitchen also carry ground-fault protection as a matter of course.
The practical consequence is that the receptacle has to go somewhere, and face up in the stone is the one place it should not, because a horizontal outlet collects spills. That leaves the side panel of the island, a pop-up unit, or a fitting under the overhang. Each of those is a cabinetry decision as much as an electrical one, which is why it belongs in the drawing rather than in a conversation on site. The electrical guide goes through how kitchen circuits are arranged in full.
Sink, cooktop, or neither
Sink in the island
The most common choice and usually the right one. It puts the cook facing the room, keeps the range against a wall where a hood can duct straight outside, and puts the dishwasher next to the sink where it belongs. The cost is a drain, a vent, supply lines, and a dishwasher circuit routed into the island.
Cooktop in the island
Visually striking and mechanically awkward. The hood has to come down from the ceiling or rise out of the counter, and both perform worse than a wall-mounted hood over the same burners, because a ceiling hood has to capture a plume that has already spread and a downdraft is fighting physics. Island hoods are also sized higher for the same appliance, which pushes you toward the makeup air threshold. The ventilation guide explains why.
Neither
A plain island with a stone top, deep drawers, and a couple of receptacles is by far the cheapest version, and in many kitchens it is the most useful. Nothing has to be routed under the floor, the surface is uninterrupted, and it can be moved in a future remodel without touching the plumbing.
What the floor decides
Whether services in the island are cheap or expensive is decided entirely by what is beneath the kitchen. Over a crawlspace or a basement, a plumber reaches the island from below and the run is straightforward. On a slab, the concrete has to be saw-cut, trenched, and re-poured, which is loud, dusty, slow, and considerably more expensive.
Slab-on-grade construction is common in the mid-century neighborhoods around Fort Collins, and it is the single biggest reason two apparently identical island quotes come back thousands of dollars apart. Establish which you have before the design conversation, not after.
Storage that earns the space
- Deep drawers on the working side. Pots and pans live better in a drawer than behind a door, and the island is the natural home for them.
- A waste and recycling pullout next to the prep surface, so scraps travel inches rather than feet.
- Shallow storage on the seating side, which is otherwise dead space behind the knee void.
- Finished backs and ends. An island is seen from every angle, and unfinished cabinet sides are the tell that a run of wall boxes was repurposed.
Lighting and blocking
Pendant lighting over an island wants its circuit and its blocking set before the ceiling closes, which means the decision belongs at rough-in rather than at the end. Pendants hang low enough to light the work surface without putting a bare lamp in the eyeline of anyone sitting across from them, and that is the whole of the constraint: too high and they light the room instead of the counter, too low and they are in the way of a conversation. Add the switching to the plan at the same time, because a bank of pendants wired onto the same switch as the ceiling lights removes most of the reason for having them.
If the room says no
Plenty of Fort Collins kitchens, particularly in the older houses near Old Town and in the Laurel School district, simply do not have the width. The alternatives are genuinely good rather than consolation prizes: a peninsula off the end of a run, a narrow rolling work table that can be moved out of the aisle, or a deeper counter run on one wall with seating along the end. The layout guide covers those arrangements, and the small kitchen page covers what else buys space in a tight room.
When you want a number on the island itself, island installation sets out the scope, and the cost calculator will stack it onto a whole-kitchen budget.
Wondering whether your room can take an island? Call (970) 305-3265 or send the details over, and someone will measure it and tell you.